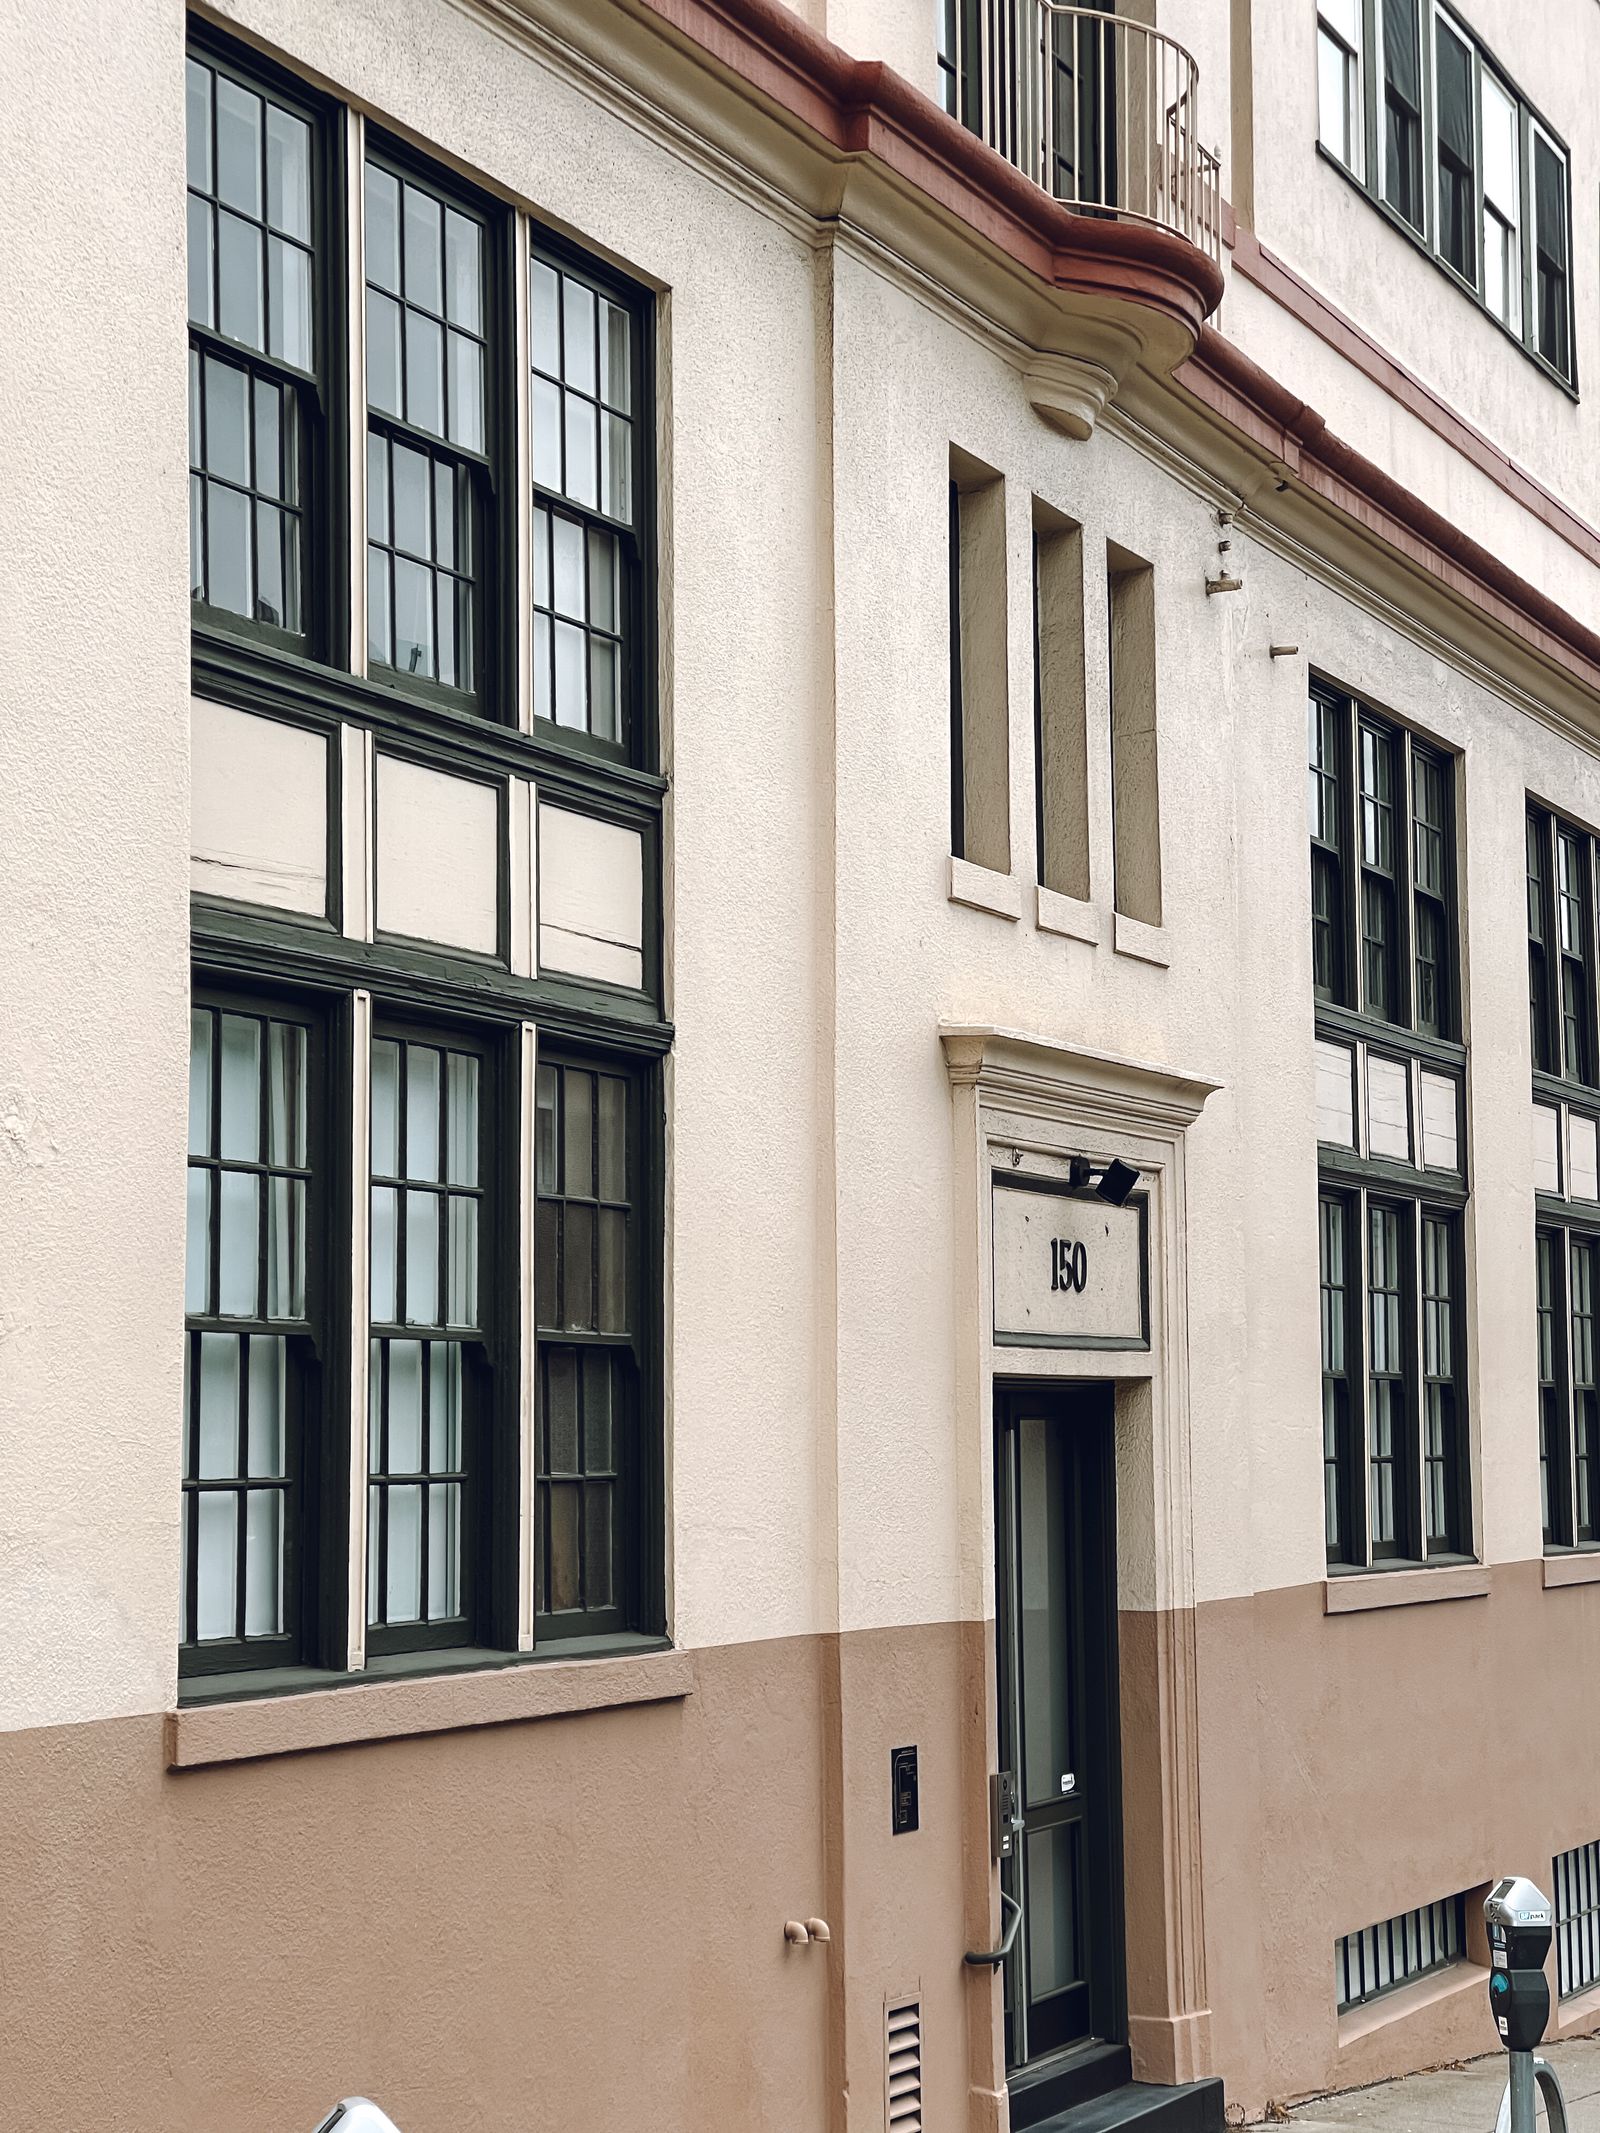
Read the Edison facade before choosing the wash process
Edison commercial buildings often combine brick and mortar, painted block, precast concrete, EIFS, stucco, glass, metal panels, canopies, tile, sealants, and older repairs. A multi-tenant office near Wooding Avenue may have broad glazing and a landscaped setback, while a Route 1 retail building may have storefront frames, signs, parking islands, drive-through lanes, and customer doors close to the curb. A warehouse near Mill Road or the industrial areas around the New Jersey Turnpike may carry truck film and loading-yard dust. Material, not the equipment's maximum pressure, should lead the decision.
A tested soft wash may help with selected algae-like growth, mildew-like film, pollen, bird residue, and atmospheric soil when the product, dwell time, rinse, and protection suit the substrate. It is not a repair for open mortar, cracked stucco, spalled concrete, failed sealant, corrosion, leaking roof edges, efflorescence, or peeling coatings. Black staining may be organic growth, soot, traffic film, or a wetting problem; white deposits may be salt or minerals. A representative test area helps a property manager set a realistic appearance target before the full elevation is scheduled.
- Separate brick, mortar, stucco, EIFS, concrete, glass, metal, coatings, canopies, and repaired areas.
- Distinguish organic growth from road film, pollen, oxidation, minerals, winter salt, and repeat wetting.
- Define whether the goal is tenant turnover, seasonal presentation, inspection readiness, or recurring maintenance.
- Keep repairs, leak diagnosis, glass polishing, coating replacement, and restoration outside routine washing unless scoped.
Build the plan around Edison traffic, tenants, and deliveries
Edison's commercial corridors are rarely empty. Route 1 properties can have steady customer traffic, pylon signs, bus stops, parking-lot circulation, and delivery vehicles. Oak Tree Road and Amboy Avenue businesses may have compact frontage, shared sidewalks, restaurants, residences above or beside retail, and limited staging. An office campus near Metropark or Stelton Road may need employee arrivals, visitor parking, security, and an accessible entrance protected. A warehouse or distribution site near Route 27, Route 287, or the Turnpike may have trailer movements, gates, shift changes, and forklift traffic that cannot share space with wet hoses.
The pre-work conversation should identify every entrance, accessible path, loading bay, fire lane, air intake, camera, electrical cabinet, outdoor seating area, vehicle route, and neighboring tenant affected by each elevation. A retail center may be phased by storefront so one customer route stays open. An office can start with a rear wall before the morning commute. A restaurant may need the front canopy done before opening while a service wall waits for a delivery gap. The quote should state sequencing, barriers, signage, hose routing, pause authority, and how the site will be handed back.
Account for Middlesex County weather and repeat wetting
Edison's humid summers, spring pollen, shaded north-facing walls, rain, and warm-weather storms can support recurring film on masonry, canopies, lower walls, and recessed entrances. Winter adds snow, deicing salt, freeze-thaw movement, and splash at curbs, ramps, and loading areas. Road dust and exhaust are more noticeable on buildings facing Route 1, Route 27, Route 440, or active parking and delivery lanes. Sun and shade can make adjacent wall sections dry at different speeds, so a uniform-looking result may require a deliberate sequence and a dry inspection.
Wind, rain, lightning, surface temperature, freezing risk, and drying time should be considered for every phase. A thunderstorm can dilute an application and move rinse water toward a curb inlet. A cold evening can turn an entrance rinse into a slip or refreezing concern. A hot, sunny wall may dry before the crew can evaluate the next section. The work plan should name weather hold points and rescheduling rules rather than treating a forecast as a minor scheduling detail.
If one wall darkens again soon after cleaning, check the water source before assuming the process failed. A blocked gutter, overflowing downspout, parapet detail, irrigation head, condensate line, failed joint, or low canopy can keep one area wet. The cleaning scope can document that repeat-wetting path for the owner while keeping roof, plumbing, facade repair, and building-envelope investigation with the appropriate trade.
- Review rain, wind, lightning, temperature, surface moisture, drying, and freezing risk before each work zone.
- Check gutters, downspouts, parapets, canopies, irrigation, condensate, and joints for recurring moisture.
- Treat road film, winter salt, minerals, and organic growth as potentially different cleaning conditions.
- Protect landscaping, doors, glazing, air intakes, vehicles, signs, and occupied paths from solution and overspray.
Choose access for the elevation and the neighborhood
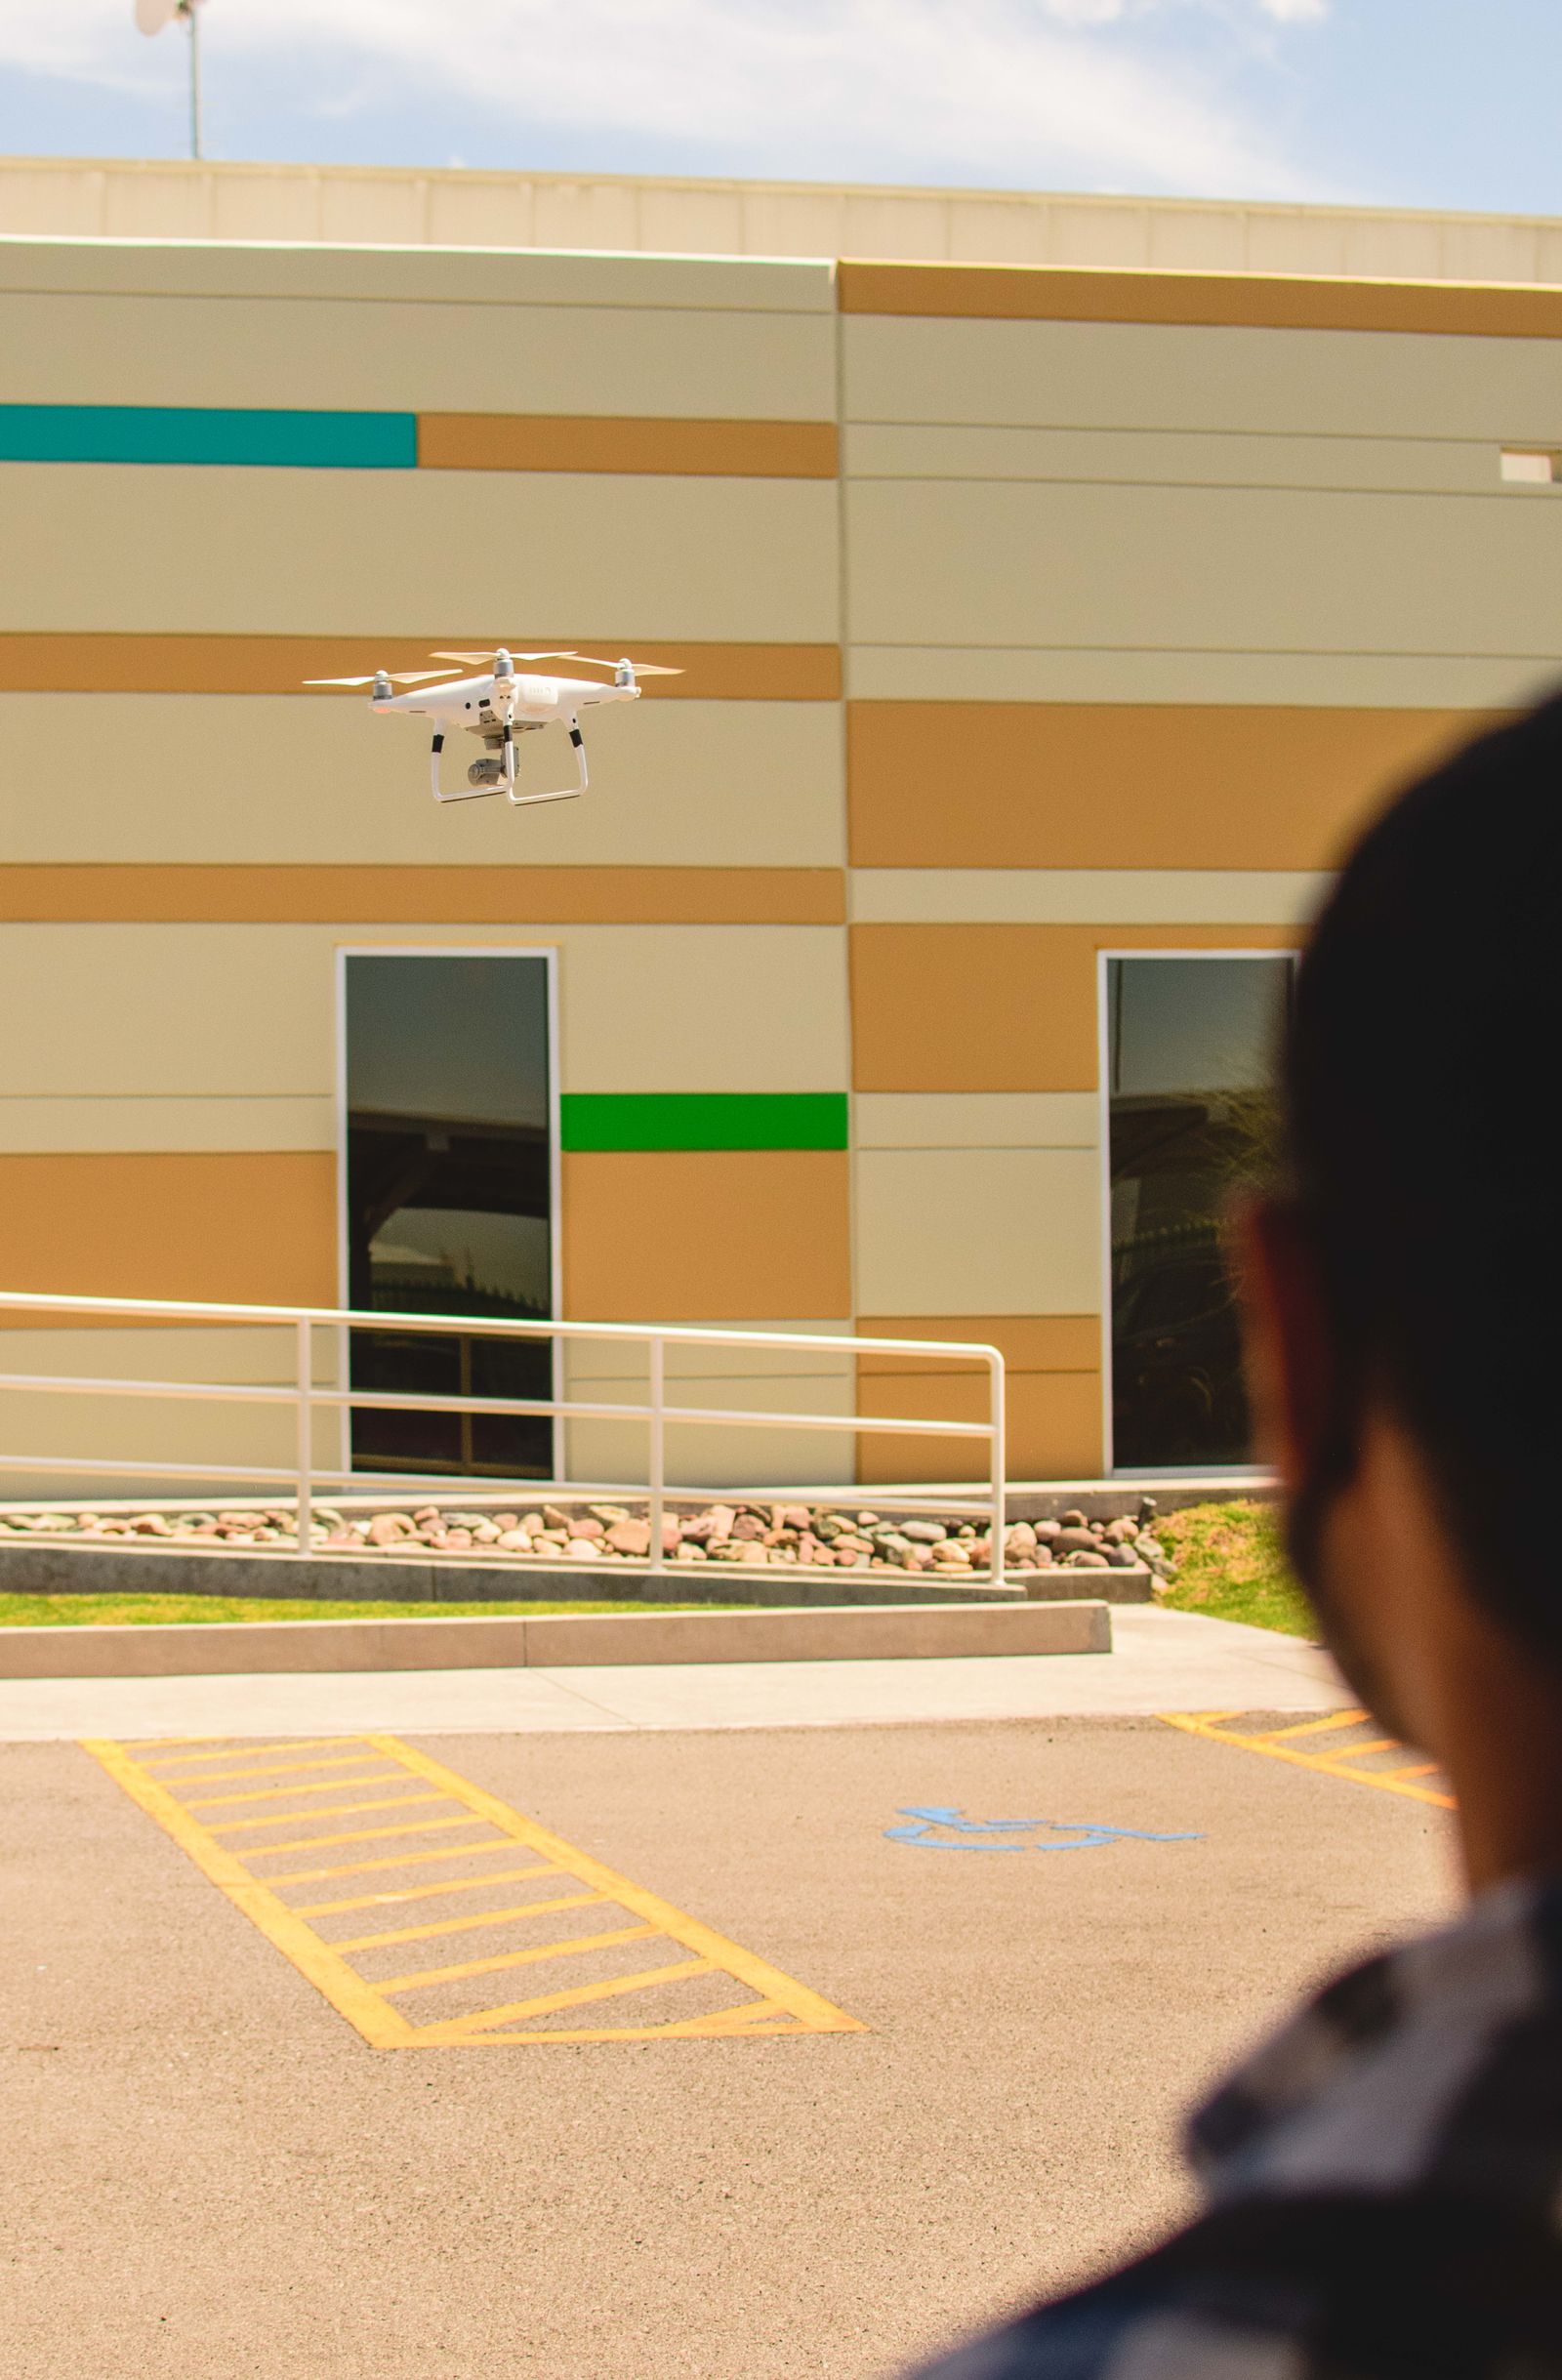
Upper walls at office campuses, retail centers, garages, and industrial buildings may invite an aerial or high-access approach, but height alone does not decide the method. Utility lines, mature trees, rooftop equipment, signs, balconies, neighboring buildings, narrow staging areas, active roads, and public separation all matter. Drone-assisted application or rinsing may support suitable broad wall areas when launch and recovery space, stand-off distance, line of sight, wind, airspace, and ground controls are workable. Doors, frames, ledges, signs, canopies, and detailed trim may still need a lift, pole, or hand work.
Edison's proximity to major transportation corridors, heliport and airport activity, and dense commercial development makes address-level review important. Commercial drone operations must follow applicable Federal Aviation Administration requirements and obtain any required authorization; permission from a building owner does not replace aviation rules. A responsible proposal identifies the elevations proposed for aerial support, the spotter and communication plan, public and vehicle separation, emergency stop procedure, and the backup method if wind, traffic, or finish requirements change.
A mixed access plan often produces a more useful result: a controlled wash on compatible wall fields, a pole or lift for selected high details, and hand detailing around doors, signs, louvers, glazing, and architectural features. This keeps the method tied to the surface and the property's schedule instead of forcing every elevation into one access category.
Control Edison runoff before water reaches a drain
Many Edison commercial sites move water across broad parking lots, loading courts, sidewalks, ramps, and curb lines. Route 1 storefronts may drain toward public inlets; office campuses may have landscaped swales and underground collection; warehouses may have trench drains and low loading bays; and a Clara Barton or Oak Tree Road property may share pavement with neighboring businesses. Before applying solution or rinse water, map inlets, low points, doors, air intakes, electrical equipment, planting beds, parked vehicles, accessible paths, and neighboring property.
The appropriate controls depend on the product, soil, rinse volume, slope, drain type, and site requirements. They may include diversion, collection, recovery, filtration, reduced flow, plant protection, or coordination with the responsible property or authority. A storm drain is not automatic permission to discharge wash water. The field lead should watch the first rinse, verify that flow follows the expected route, and pause when a storm, blocked inlet, or changed vehicle position creates a different path. Clean, dry walking surfaces and a documented closeout are part of a commercial result.
Runoff review can also reveal a maintenance issue. A downspout aimed at a wall, a low planter, a garage ramp, a failed joint, or an overflowing canopy may explain why one elevation resoils faster. Documenting that condition gives the owner a useful next step without promising that cleaning can correct drainage or building-envelope defects.
- Locate curb inlets, trench drains, swales, low loading areas, landscaping, doors, and air intakes.
- Confirm customer, tenant, employee, delivery, emergency, and accessible routes before setup.
- State the intended water-management approach and the condition that stops work if flow changes.
- Photograph completed zones and note remaining minerals, salt, oxidation, coating failure, or repair conditions.
Request an Edison soft-washing quote with useful detail
A productive proposal should identify the building use, materials, elevations, visible soil, included features, method by zone, access, water assumptions, work window, weather limits, runoff approach, intended finish, exclusions, and closeout documentation. It should distinguish broad facade cleaning from high-detail glass, hard-water residue, oxidation, graffiti, canopy work, garage washing, and repairs. If aerial support is being considered, the scope should explain where it may help and which alternate method applies if conditions are unsuitable.
Send the Edison address, wide and close photos, approximate height, priority sides, known materials, preferred dates, water access, drain concerns, and restrictions involving customers, tenants, employees, deliveries, events, parking, or security. Mention whether the goal is a one-time appearance reset, a lease or sale, tenant turnover, inspection preparation, or recurring maintenance. Call +1 239-351-2897, email contact@dronebuildingcleaners.com, or use the quote form to start a property-specific conversation.